Clarington Estates
A scenic view of the country side, a private property that offers relaxation, a break away from the busy, everyday life in the city while still offering prestigious schools in the area, a upscale variety of shopping & entertainment choices. A captivating area in the Durham Region, Clarington, has a lot to offer to those seeking a more private lifestyle. As one of the most favourable locations in Durham Region, Clarington, offers a smalltown country feel while still providing access to Entertainment, Shopping Centers, Attractions, Festivals & Events. You will be captivated with the charm and beauty that Clarington offers while still being connected to enjoyable aspects of living in the city. Conveniently located along the Eastern border of the Greater Toronto Area, Clarington is a developing into an area consisting of luxury estates, newly built family homes, and waterfront properties. Situated along the shores of Lake Ontario, Clarington features amazing views, waterfront trails, yacht club with close access to Highway 401. Clarington is progressing towards becoming a well-developed municipality that offers a great quality of life with opportunities to direct access to a large market base and investment of infrastructure. With a great assortment of opportunities, Clarington will be one of the top locations in the years to come. Located on the outskirts of Clarington, is the home to the Ontario Power Generation’s Darlington Nuclear station. While promoting clean energy, the Ontario Power Generation Darlington location produces 20% of Ontario current electricity. While promoting many different aspects of it’s market base, the municipality is also proud to have over 400 working and interactive farms, a blend of vibrant historic downtown cores, a strong a manufacturing base, and excellence in the energy sector. With choices of three urban areas to live, with each area appealing in its own unique way. Consisting of one village and 14 hamlets, with a history dating back 125 years, Clarington is a great offering of a mix of nature, history and development. From the waterfront, the Greenbelt, the Oak Ridges Moraine, being in touch with nature while enjoying everyday life is an opportunity that is difficult to experience in city living. Come & Discover Clarington, you will be amazed at what you will find!
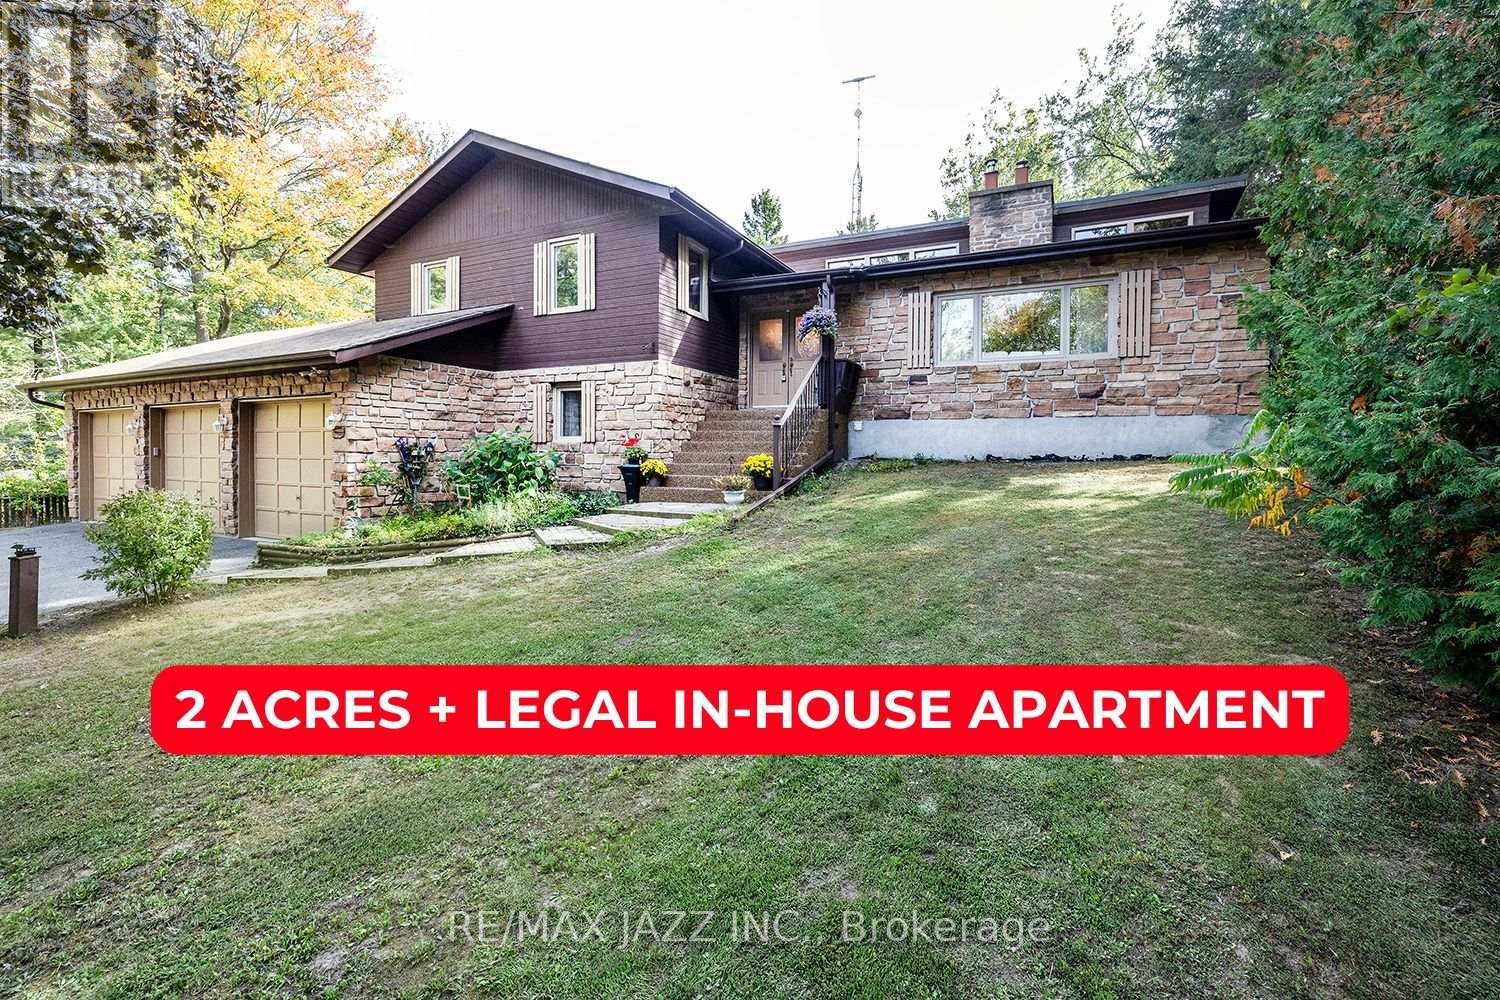
2220 Boundary Rd
Clarington, Ontario
Welcome to 2220 Boundary Rd in the beautiful rural community of Burketon. This custom-built split-level home is perfectly nestled into the natural landscape of the lot, and the long winding driveway will captivate you from the moment you arrive at this 2-acre piece of paradise. This home is truly one of a kind and offers many unique features that you simply don't find every day. The main living space has hardwood floors along with gorgeous, vaulted ceilings that carry into the kitchen and dining area. Here you'll find 2 options to walk out to the large, covered deck overlooking the private backyard and forest that lies behind the home. The upper level offers 3 spacious bedrooms and 2 full bathrooms, while the lower level features an extra bedroom, office, bathroom, and access to the sizeable 3-car garage. Bell Fibe Internet is also available at the property.**** EXTRAS **** Additionally, this home is equipped with an in-house legal apartment in the basement. With 1 bed, 1 bath, kitchen, living space, and walk-out to the backyard. Rent this space out for additional income, or it would be great for in-laws! (id:27703)

115 Pedwell St
Clarington, Ontario
Fully Upgraded Detached 3-Bedroom + 3.5 Baths Bungaloft w/Double Garage in the Desirable Gracefields Community of Newcastle. Expansive Main Floor Embraces a Bungalow-Style Living Experience, Catering to All Day-to-Day Living Requirements. Features a Primary Bdrm w/Walk-in Closet, Private Ensuite Bath W/Soaker Tub & Separate Glass Shower. Very Convenient Direct Access from Garage. The Upper-Level Loft Offers a Full Bath + 2 Large Bedrooms, Equipped w/Ample Closet Space - Perfect for Children or Guests. Hardwood Floors Throughout, Bright Windows, Modern Eat-in Kitchen w/Stainless Steel Appl, Granite Countertops & Designer Backsplash. Beautiful Great Room w/Gas Fireplace & Walk-out to an 8 X 10 Sunroom. Professionally Finished Basement with a 3-Piece Bath, Ideal for in-laws. Nothing says curb appeal like the Professionally Landscaped Backyard Oasis w/Mature Perennial Gardens, a Convenient Shed, a Relaxing Hot Tub and Stunning Brick Interlock that Extends Along the Back and Side Yards.**** EXTRAS **** S/S: Fridge, Stove, Dishwasher; White Bsmt Fridge; Washer/Dryer; All Elfs & Window Coverings, CVAC & Attach, Centrl A/C, Gas Furnace, HWT, Gas Fireplace, Garden Shed, 2 G.D.O w/Auto Timer & Remotes, Hot Tub. Ez Access to Hwy 401/407 Via 115 (id:27703)

2225 Rudell Rd
Clarington, Ontario
Opportunity To Own A Beautiful Model home In The Charming Town Of Newcastle. Loaded With Upgrades Throughout. Features Include 9 Ft Ceiling On Main Floor. Oak Staircase With Upgraded Railing And Pickets. Hardwood Flooring On Main Floor And 2nd Floor Hallway And Bedrooms. Frameless Glass Shower In Primary Ensuite. Modern Appliances Including Fridge, Built In Oven, Built In Microwave, Cooktop, Dishwasher, Washer & Dryer, All Elf's And Window Coverings.**** EXTRAS **** Kitchen Upgrades Include Custom Cabinets, Extended Uppers Upgraded Countertop, Undermount Sink And Many Design Elements. Finished Upgraded Laundry Room With Upper Cabinets, Beautiful Upgraded Servery With Sink. (id:27703)

96 Whitehand Dr
Clarington, Ontario
Welcome To 96 Whitehand Dr. Newcastle! This Stunning 4 Bedroom, 4 Bath Executive Home Is Situated On A Premium 50 Ft Lot Backing Onto The Park In The Sought After Community Of Gracefields! Just Built In 2017, Boasting 3171 Sq Ft Above Grade And Loaded With Many Upgrades Throughout Including Hardwood Floors Throughout Both Levels, Stained Oak Staircase , All New Light Fixtures & Upgraded Appliances! Main Level Features Home Office, Powder Room, Spacious Living Area Overlooking Elegant Formal Dining Area, Large Family Room With Gas Fireplace & Gorgeous Eat-In Kitchen With Butler's Pantry & W/O To Patio Complete With Hot Tub! 2nd Level Boasts 4 Spacious Bedrooms, 3 Full Baths & Bonus Office Nook/Study! Oversized Primary Bedroom With His & Hers W/I Closets & 4 Pc Ensuite Bath! 2nd & 3rd Bedrooms Each Have W/I Closets & Share 5 Pc Semi Ensuite Bath! 4th Bedroom Features It's Own 4 Pc Ensuite Bath! Large Fenced Yard Backing Onto The Park! See Virtual Tour!!**** EXTRAS **** Excellent Location In Sought After Family Neighbourhood Walking Distance To Schools, Parks, Transit & Charming Downtown Newcastle Village! Mins From 401 Access! This Home Is A Must See!! (id:27703)

660 Myrtle Rd W
Whitby, Ontario
Incredible Tree-Lined Lot In The Highly Sought After Hamlet Of Ashburn. This Property Sits On Approximately 3 Acres Of Extremely Private & Flat Land. Enjoy The Majestic Scenery & Serenity Of This Truly Magnificent Place. This Amazing Location Is Minutes To Hwy 407, 412, Brooklin, Schools, Shopping, Restaurants & More. The Home Is 4 Bedrooms, 1 Bathroom With A Full Sized Basement. Bonus 38' x 22' Barn With 2nd Floor. Property Is Being Sold As Is, Where Is. (id:27703)
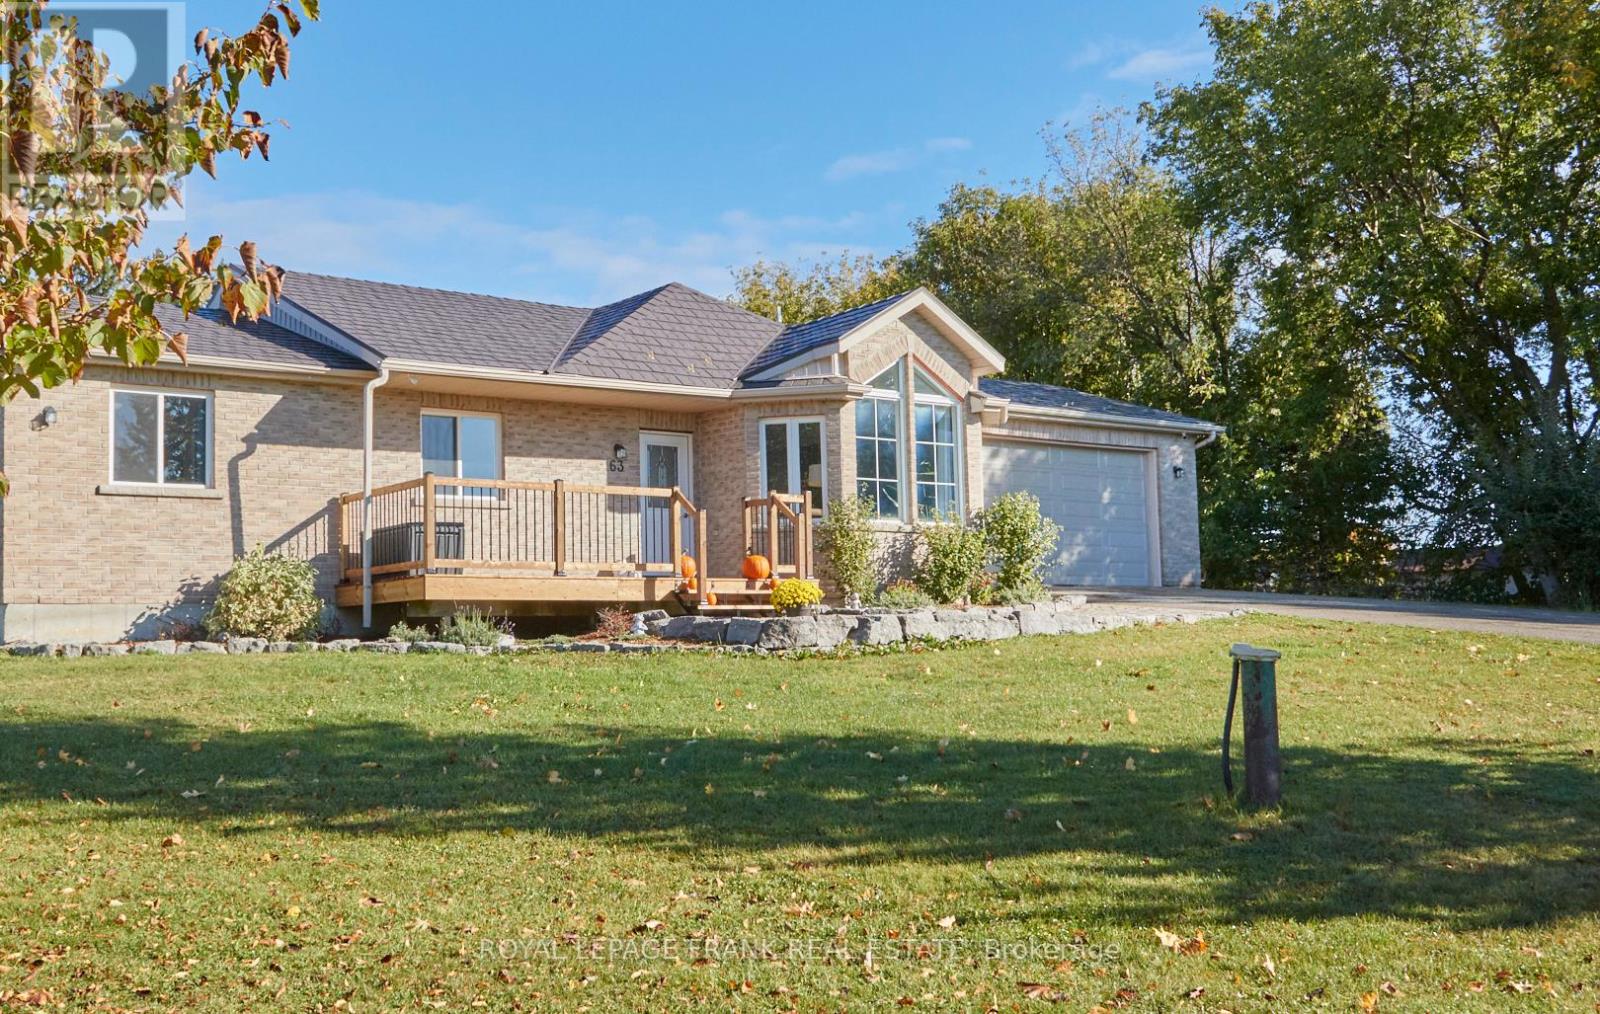
63 Suggitt Dr
Scugog, Ontario
Custom Built in 2003 , Wheelchair accessible bungalow on approximately 1 acre only 12 minutes east from our quaint town of Port Perry! This beautiful home is situated in the lovely quiet farm community of Nestleton. Oversized eat-in kitchen with granite counters & stainless steel appliances. Extra wide hallways & doors & shower in the master bedroom to accommodate wheelchairs. Picture yourself in this backyard enjoying your salt water pool and Scandinavian wood fired sauna followed by a soothing hot tub. 50 year warranty Steel Roof! Country living at it's finest!**** EXTRAS **** Lower level bedroom and rec room features flagstone flooring plus a huge bathroom with an extra large glass shower. Lower level features walk-out to enclosed patio with hot tub. Oversized double car garage. Metal clad 30 X 24 Portable. (id:27703)

5050 Main St
Clarington, Ontario
One-Of-A-Kind Century Home, fully renovated with the perfect blend of original features. This property offers not just a home but a lifestyle. Elegant & sophisticated, 9.5 ft ceilings, oversized baseboards/trim, grand dining room, oversized updated windows, picturesque covered front porch, chef's kitchen with gas stove, granite, pot lights, pot/pan soft closing drawers, on-demand boiling water, motion touch faucet and oversized island, coffee nook, walk-in pantry, original staircase, updated full bath, 3 generous bedrooms with original wide-plank pine floors. All the modern comforts with the charm of decades past! Newer septic system, in-ground heated pool (pool cover 2022, pool pump 2022, pool electrical 2022), Hot Tub (2021, under warranty until April 2024), Water softener/chlorine filter 2019, large detached shop/garage with new electrical (2021), furnace and storage loft. A truly unique property that needs to be seen to be fully appreciated! Offers Anytime!**** EXTRAS **** No rental items (id:27703)

11 Donald Powell Cres
Clarington, Ontario
This absolutely Stunning 7yr old 3171 sq ft built by Lindvest Homes. This spacious and elegant house features 5 bedrooms & 4.5 bathrooms, upper den/office and a fully separate main floor office that could easily become a 6th bedroom! This home features a laundry room conveniently located on the main floor and the laundry room has a door to access the garage. Walk -out from the kitchen to the huge yard. Double car garage with inside access. 9 foot main floor ceiling. Stunningly upgraded basement with kitchen, Family room and more! Modern kitchen features sleek countertops, ample cabinet space. The family room offers plenty of room for gathering with loved ones. One of the highlights of this remarkable space is the bar area, which has been tastefully upgraded to create a truly breathtaking entertainment hub. The walk-up basement of this home offers convenient access to the massive backyard. Located 2 mins from both Hwy 401 and Hwy 35/115 and walking distance to parks, community center.**** EXTRAS **** All appliances: 2 fridge, 2 stoves, 2 Dishwasher, hood fan, washer/dryer Legal Dess: Lot 17, Plan 40M2540 Subject to an Easement for Entry as in DR1538772 Municipality of Clarington (id:27703)

15301 Cartwright E Quarter Line
Scugog, Ontario
Welcome to your personal piece of heaven w/plentitude of property & dream home features thru-out! 4 bdrm, 3 bath, 2 storey home includes bonus 3-pc bath in pool shed & sits on 10 Acres, offers heated inground pool, hot tub, 2 large vegetable gardens, large heated shop, & springfed pond! In a quiet, friendly community, the home is primarily wood-heated w/barn beams & rustic wood features thru-out! Sheltered wrap-around frnt porch o/looks frnt yrd landscaping & pond! Stunning mnflr flows w/primarily open-concept layout, & kitchen features high-end Heartland & Miele appl's & o/looks bckyrd pool paradise! Home offers 4 season sunrm w/space for fam rm surrounded by windows! Multiple w/o's to frnt prch & bckyrd patio! 2nd level features impressive primary bdrm w/brick fp, den & w/i closet! 3 secondary bdrms are well-sized, bright, w/views of secluded property! Great for large fam who loves being nestled in nature! Add'l living space offered in bsmt w/recrm, & 3-pc bath/laundry combo!**** EXTRAS **** The heating system is wood boiler primary, oil as back up. The pool is propane heated but can be connected to the wood boiler. The shop is oil heated and can also be connected to the wood boiler. The boiler is good for 7000 sq ft (id:27703)

5416 Old Scugog Rd
Clarington, Ontario
Wonderful opportunity to own a gorgeous, renovated 2 storey century home located in the Village of Hampton. Not designated ""Historical' but honours history with the original stained-glass window that matches the Village Church & the barn is part of the original mill! Use The Original Barn (21' x 48') as a Workshop or Garage! Rebuilt in 2018 with a concrete floor, electricity, and the upper loft is being used as a golf simulator. An open concept family room addition in 2012 creates a very functional 2722 sq. ft. home with master bedroom ensuite, 2 fireplaces, main floor laundry. Walk to school, the General Store, LCBO, & the post office & 2 min drive to the 407!**** EXTRAS **** L-Shaped Lot-extends behind Barn, Furnace, Paved Driveway (2022) Air Cond (2023). Water softener, UV System, HWT. Owned. Oil furnace in workshop (will be working but disconnected) (id:27703)
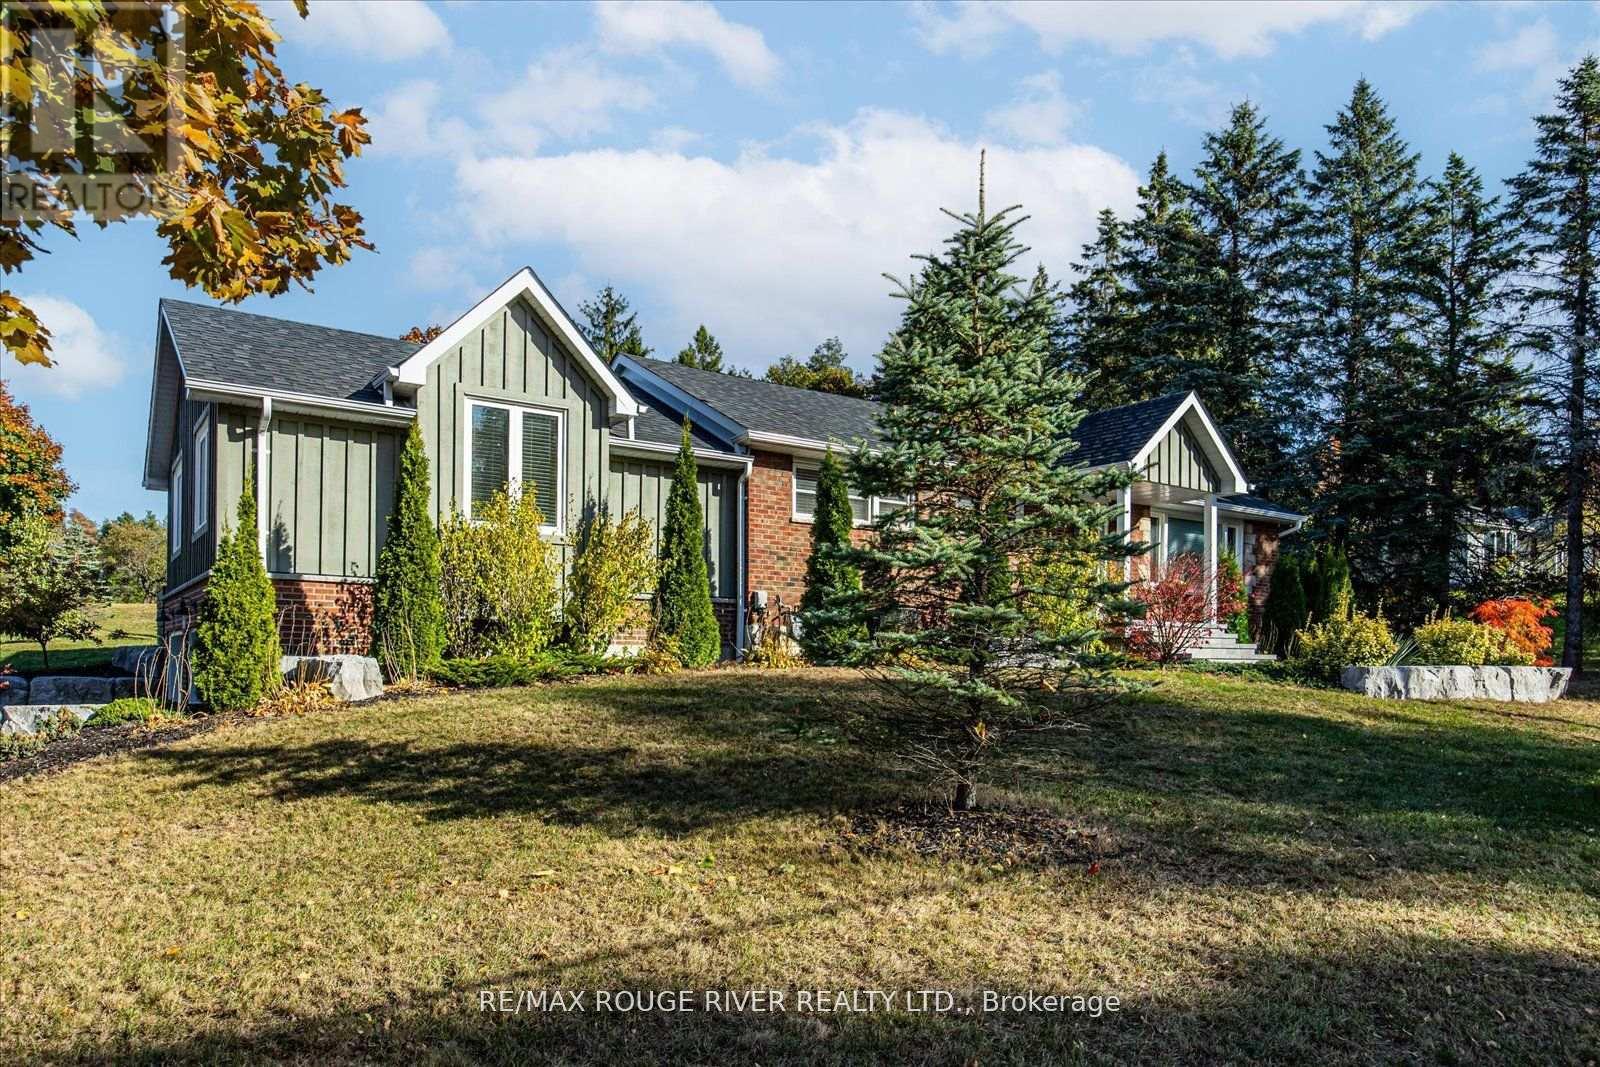
4491 Trulls Rd
Clarington, Ontario
Ample space on this 2 Acre property! Fully renovated ranch style bungalow, featuring hardwood flooring and stone surfaces throughout. Two driveways with plenty of parking, two separate double car garages, lower is heated with entrance to finished basement. Beautifully landscaped with large heated salt water pool. Surrounded by armor stone and interlocking. Minutes drive to N. Oshawa and 407. Close to all amenities. This home has a lot to offer!**** EXTRAS **** Water softener & UV light system, tankless hot water, infloor heating lower garage, septic (2019), A/C 2021. (id:27703)

5820 Gamsby Rd
Clarington, Ontario
Step into a rarely offered ranch bungalow on a remarkable 10-acre property with beautiful views, offering the potential for multi-generational living.This unique estate features 7 bedrooms, 4 bathrooms and tons of living space, offering a blend of comfort, convenience, and limitless possibilities. The heart of the home showcases a central kitchen, complimented by two additional kitchenettes, suiting the diverse needs of a growing family. Designed for versatility, the property includes a 46' x 20' heated workshop an ideal space for work, hobbies, or creative pursuits. A spacious metal barn adds further possibilities to this exceptional home. Whether you're an entrepreneur, an investment seeker, or in pursuit of a multi-generational home, this property is tailored to your needs.**** EXTRAS **** Conveniently located near HWY 115 and The Village of Orono, Don't miss your chance to transform this extraordinary home into your own! (id:27703)